Living room with large windows overlooking a wooded mountain landscape, a chandelier above a dining table, and a sofa.

DONNER LAKEFRONT RESIDENCE
TRUCKEE, CALIFORNIA

Project number three with this wonderful family of five and our first ground up new build with them. We worked with Hood Thomas Architects from the beginning to make sure this house had everything this family needed to have maximum enjoyment, functionality and comfort, during all four seasons of this year-round lakefront Tahoe home.

We brought in natural, durable high-quality finishes, custom rugs and furnishings built for comfort, durability and lake living, mixed with a few well-made stocked items. This house was built for year-round recreation and gathering. Natural luxury for it’s most meaningful purpose.

Interior Design: Eden Wright Design

Architect: Mark Thomas Architects

Contractor: R&D Custom Builders

Photographer: Misha Bruk

Living room with a wall-mounted TV, bookshelves with decorative items, framed picture, woven basket, small sculpture, and a couch with a fur blanket and pillows.
Living room with large glass sliding doors showing a view of trees and mountains, beige walls, wooden ceiling, chandelier, sofa with fur pillows, circular wooden coffee tables, black armchair, bookshelf, framed artwork.
Entryway of a home with wooden steps leading to a small porch area, a window seat with cushions next to the front door, a colorful patterned rug, and ceiling lights.
Bathroom with black marble countertop, white sink, orange cabinet, towel with colorful stripes, liquid soap dispenser, mirror, and wall mural of a cityscape with buildings and people, with shadows of jumping figures and a ceiling light fixture.
Modern kitchen with blue cabinets, stainless steel stove, marble countertop, three pendant lights, and wooden bar stools.
Modern kitchen with blue cabinets, stainless steel stove and range hood, white marble countertops, and a white textured backsplash. There is a bowl of lemons on the counter and the floor is wooden.
A cozy window nook with two pillows on a cushioned bench facing a glass door. The view outside shows a lake and trees.
A bedroom with a sliding glass door leading to a balcony overlooking a lake with trees and mountains in the background. The room has a bed with a patterned quilt, a white rug, and a view into a bathroom with a large mirror and lights.
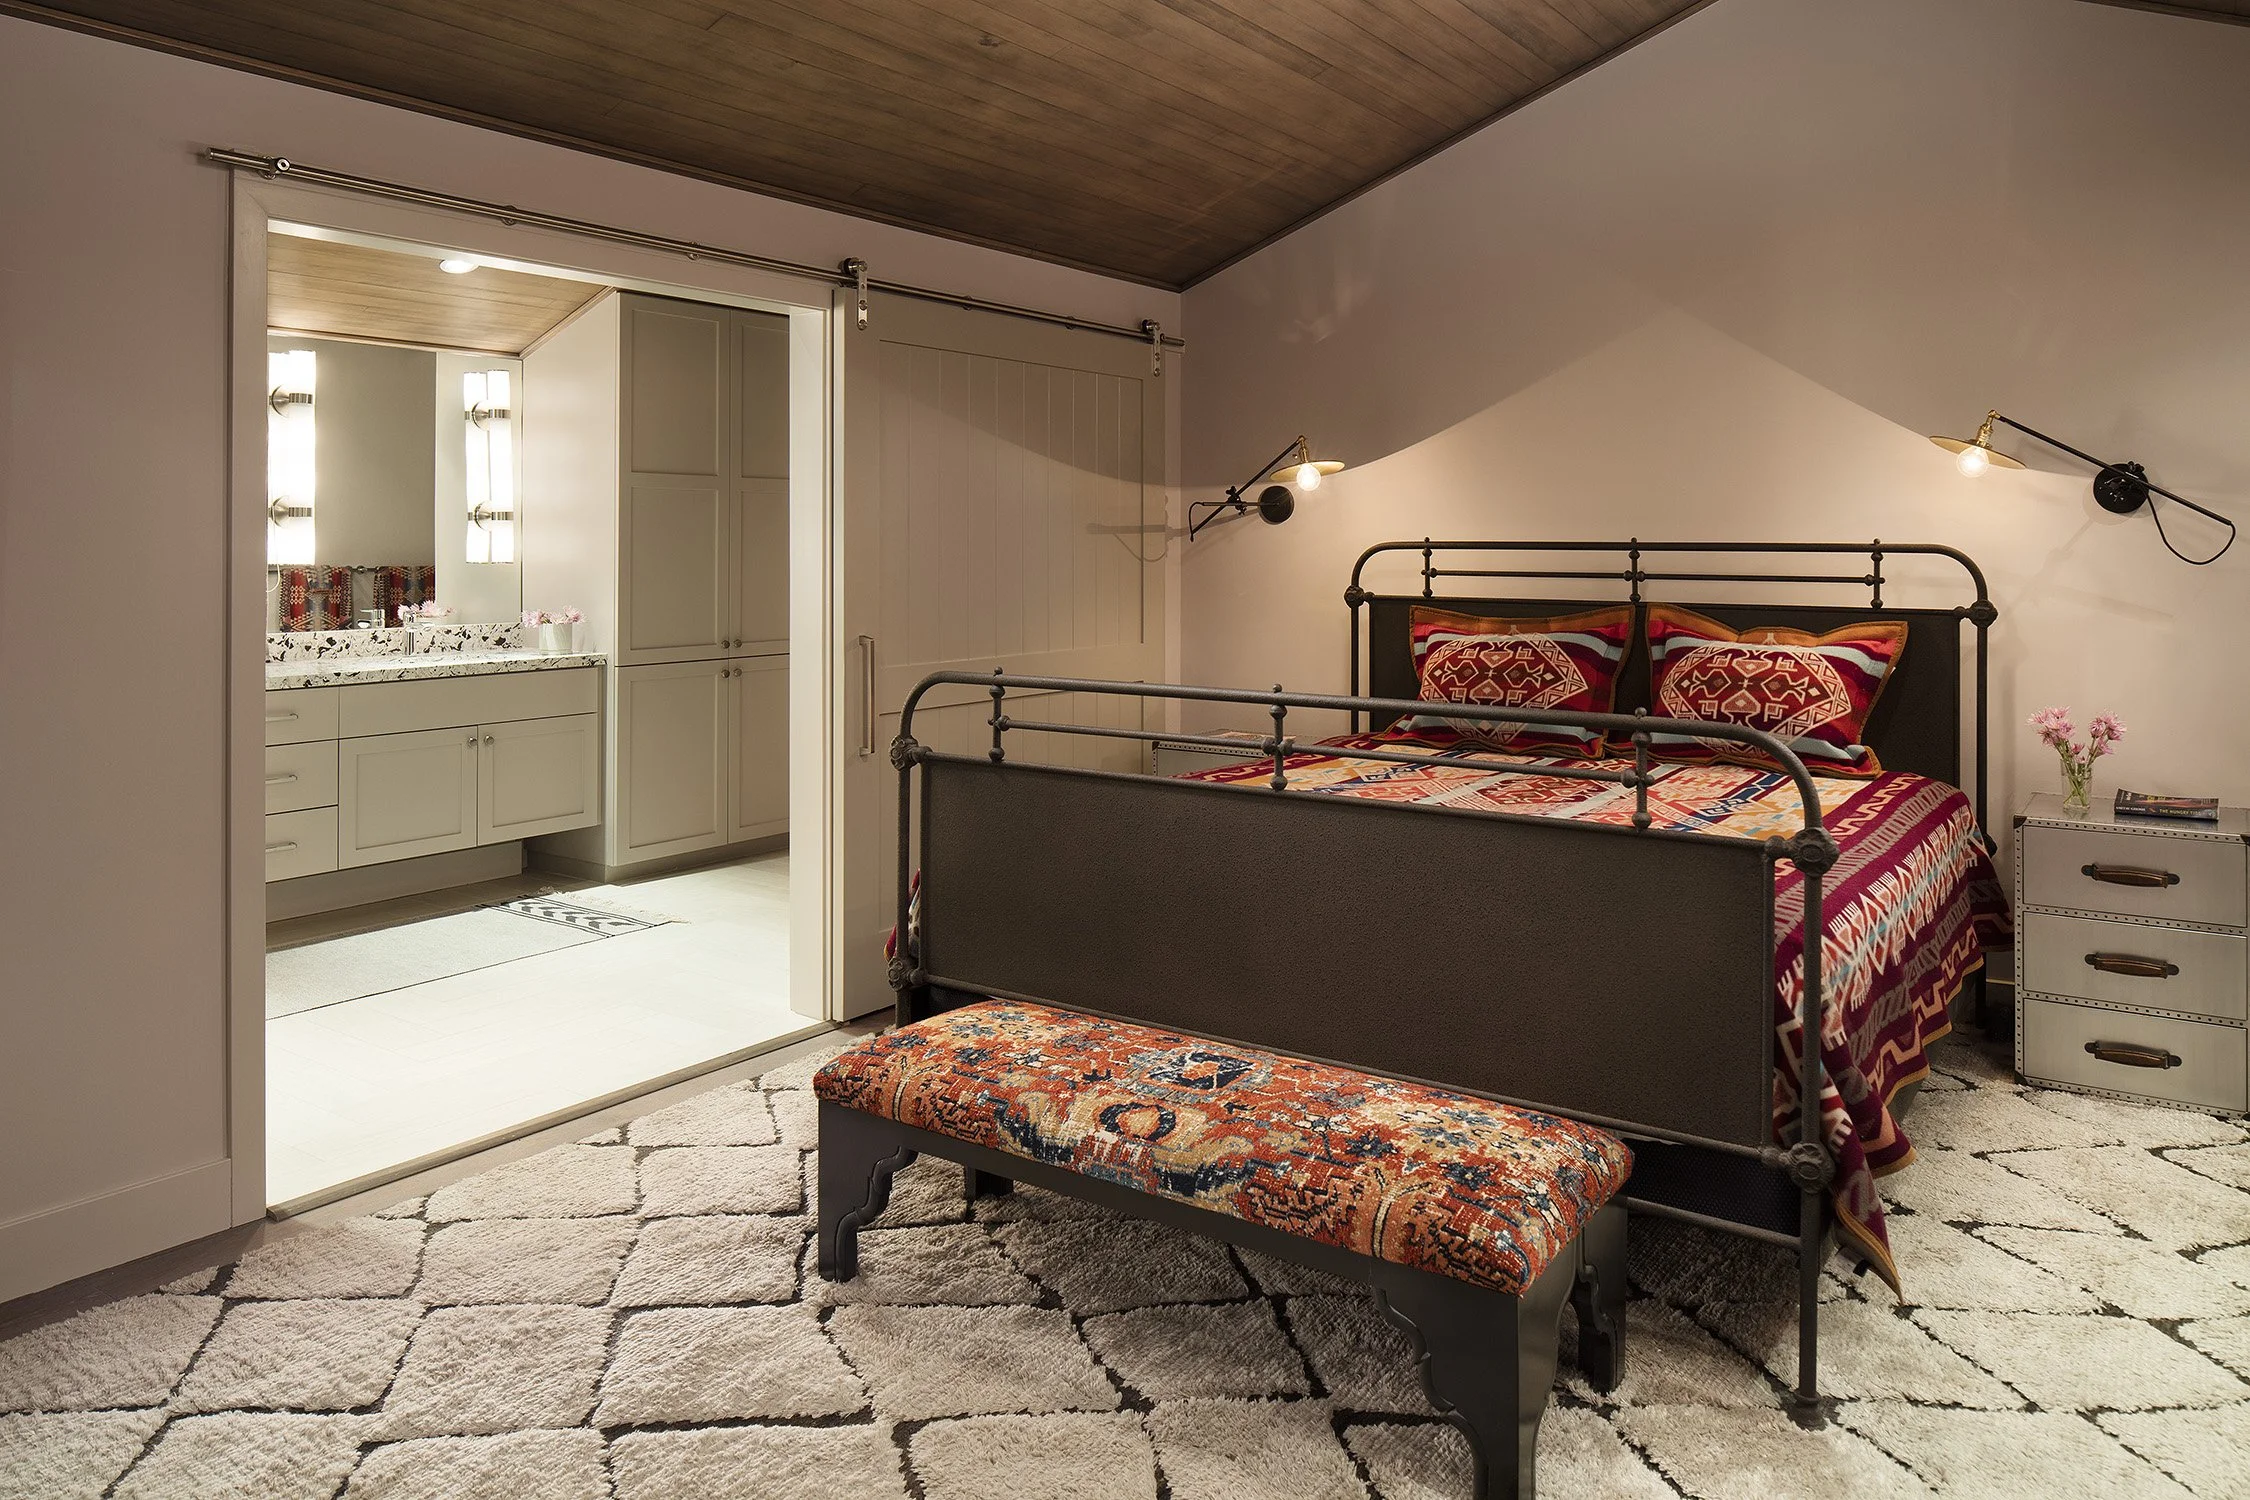
A bedroom with a black metal bed frame with colorful patterned bedding and pillows. A white nightstand with drawers and a vase of pink flowers. An upholstered bench with a multicolored geometric pattern. Two wall-mounted lamps with black arms and exposed light bulbs. The room has beige carpet and a wood-paneled ceiling. There is a sliding door leading to a bathroom with a white vanity, granite countertop, and mirror with multiple lights.
A balcony with two black chairs, a small round ottoman, and blue cushions, overlooking a forest of tall trees by a body of water.
Aerial view of multiple lakeside houses on a forested shoreline with a dock extending into the water, surrounded by tall pine trees.
An aerial view of a lakeside area dense with tall pine trees, with docks extending into the lake and houses visible among the trees.